
Markets
Market
Healthcare
Engineering for facilities that heal while they operate.
Hospitals require essential-facility design criteria, renovation in active clinical environments, vertical expansion over occupied floors, vibration-sensitive equipment supports, and mission-critical utility infrastructure.
What we do
New hospitals
Hospital renovations
Work in active hospital environments
Structural assessments
Existing facility modifications
Vertical expansions
Equipment support structures
Seismic evaluation
Mission-critical healthcare facilities
Selected experience
Baylor College of Medicine — Kirby Glen
Structural Engineer of Record for an outpatient physical and occupational therapy clinic for Baylor College of Medicine in the Texas Medical Center corridor — steel-joist assessment, equipment-load bracing, and essential-facility wind criteria from assessment to construction documents in days.
IAH Central Utility Plant
Structural Engineer of Record for renovation of the mission-critical central utility plant serving George Bush Intercontinental Airport — assessment-driven design that keeps the plant in continuous operation through construction.
Healthcare is M’s featured market.
Market
Aviation
Five engagements at George Bush Intercontinental — including the Terminal B North Concourse and the Central Utility Plant renovation — and airside work at DFW. Structural engineering inside operating terminals, phased around continuous airport operations.
Market
Mission Critical
Facilities that cannot pause: the IAH Central Utility Plant kept in continuous operation through its renovation, a hyperscale data center delivered in Queretaro as engineer of record, and high-hazard manufacturing engineered to H-occupancy provisions.
Market
Higher Education
A concrete moment-frame research building on the University of Houston’s central campus, and large Houston ISD schools — 205,000 and 105,000 square feet — carried from design through construction administration.
Market
Commercial
A 31-story tower peer review and foundation engineering of record, an award-winning music hall across a bayou floodway, equipment supports at the Menil campus, and a nine-branch retrofit program.
Market
Industrial
New equipment-support steel inside ExxonMobil’s continuously operating Beaumont lubes plant, and a 35-acre battery manufacturing campus in Kyle.
New structures, additions, and systems resolved through force, span, material, and architectural intent.
Assessments, adaptive reuse, and interventions shaped by what a building can carry.
Shop drawings, field questions, peer review, and constructability decisions handled precisely.
Education
Featured Project
Architect
DLR Group + Page
Size
205,000 SF
Completed
2018
Location
Houston, Texas

PRINCIPLES

Gravity gives structure its purpose.
Foundations, concrete, steel framing, and vertical load paths are shaped by clarity and restraint.
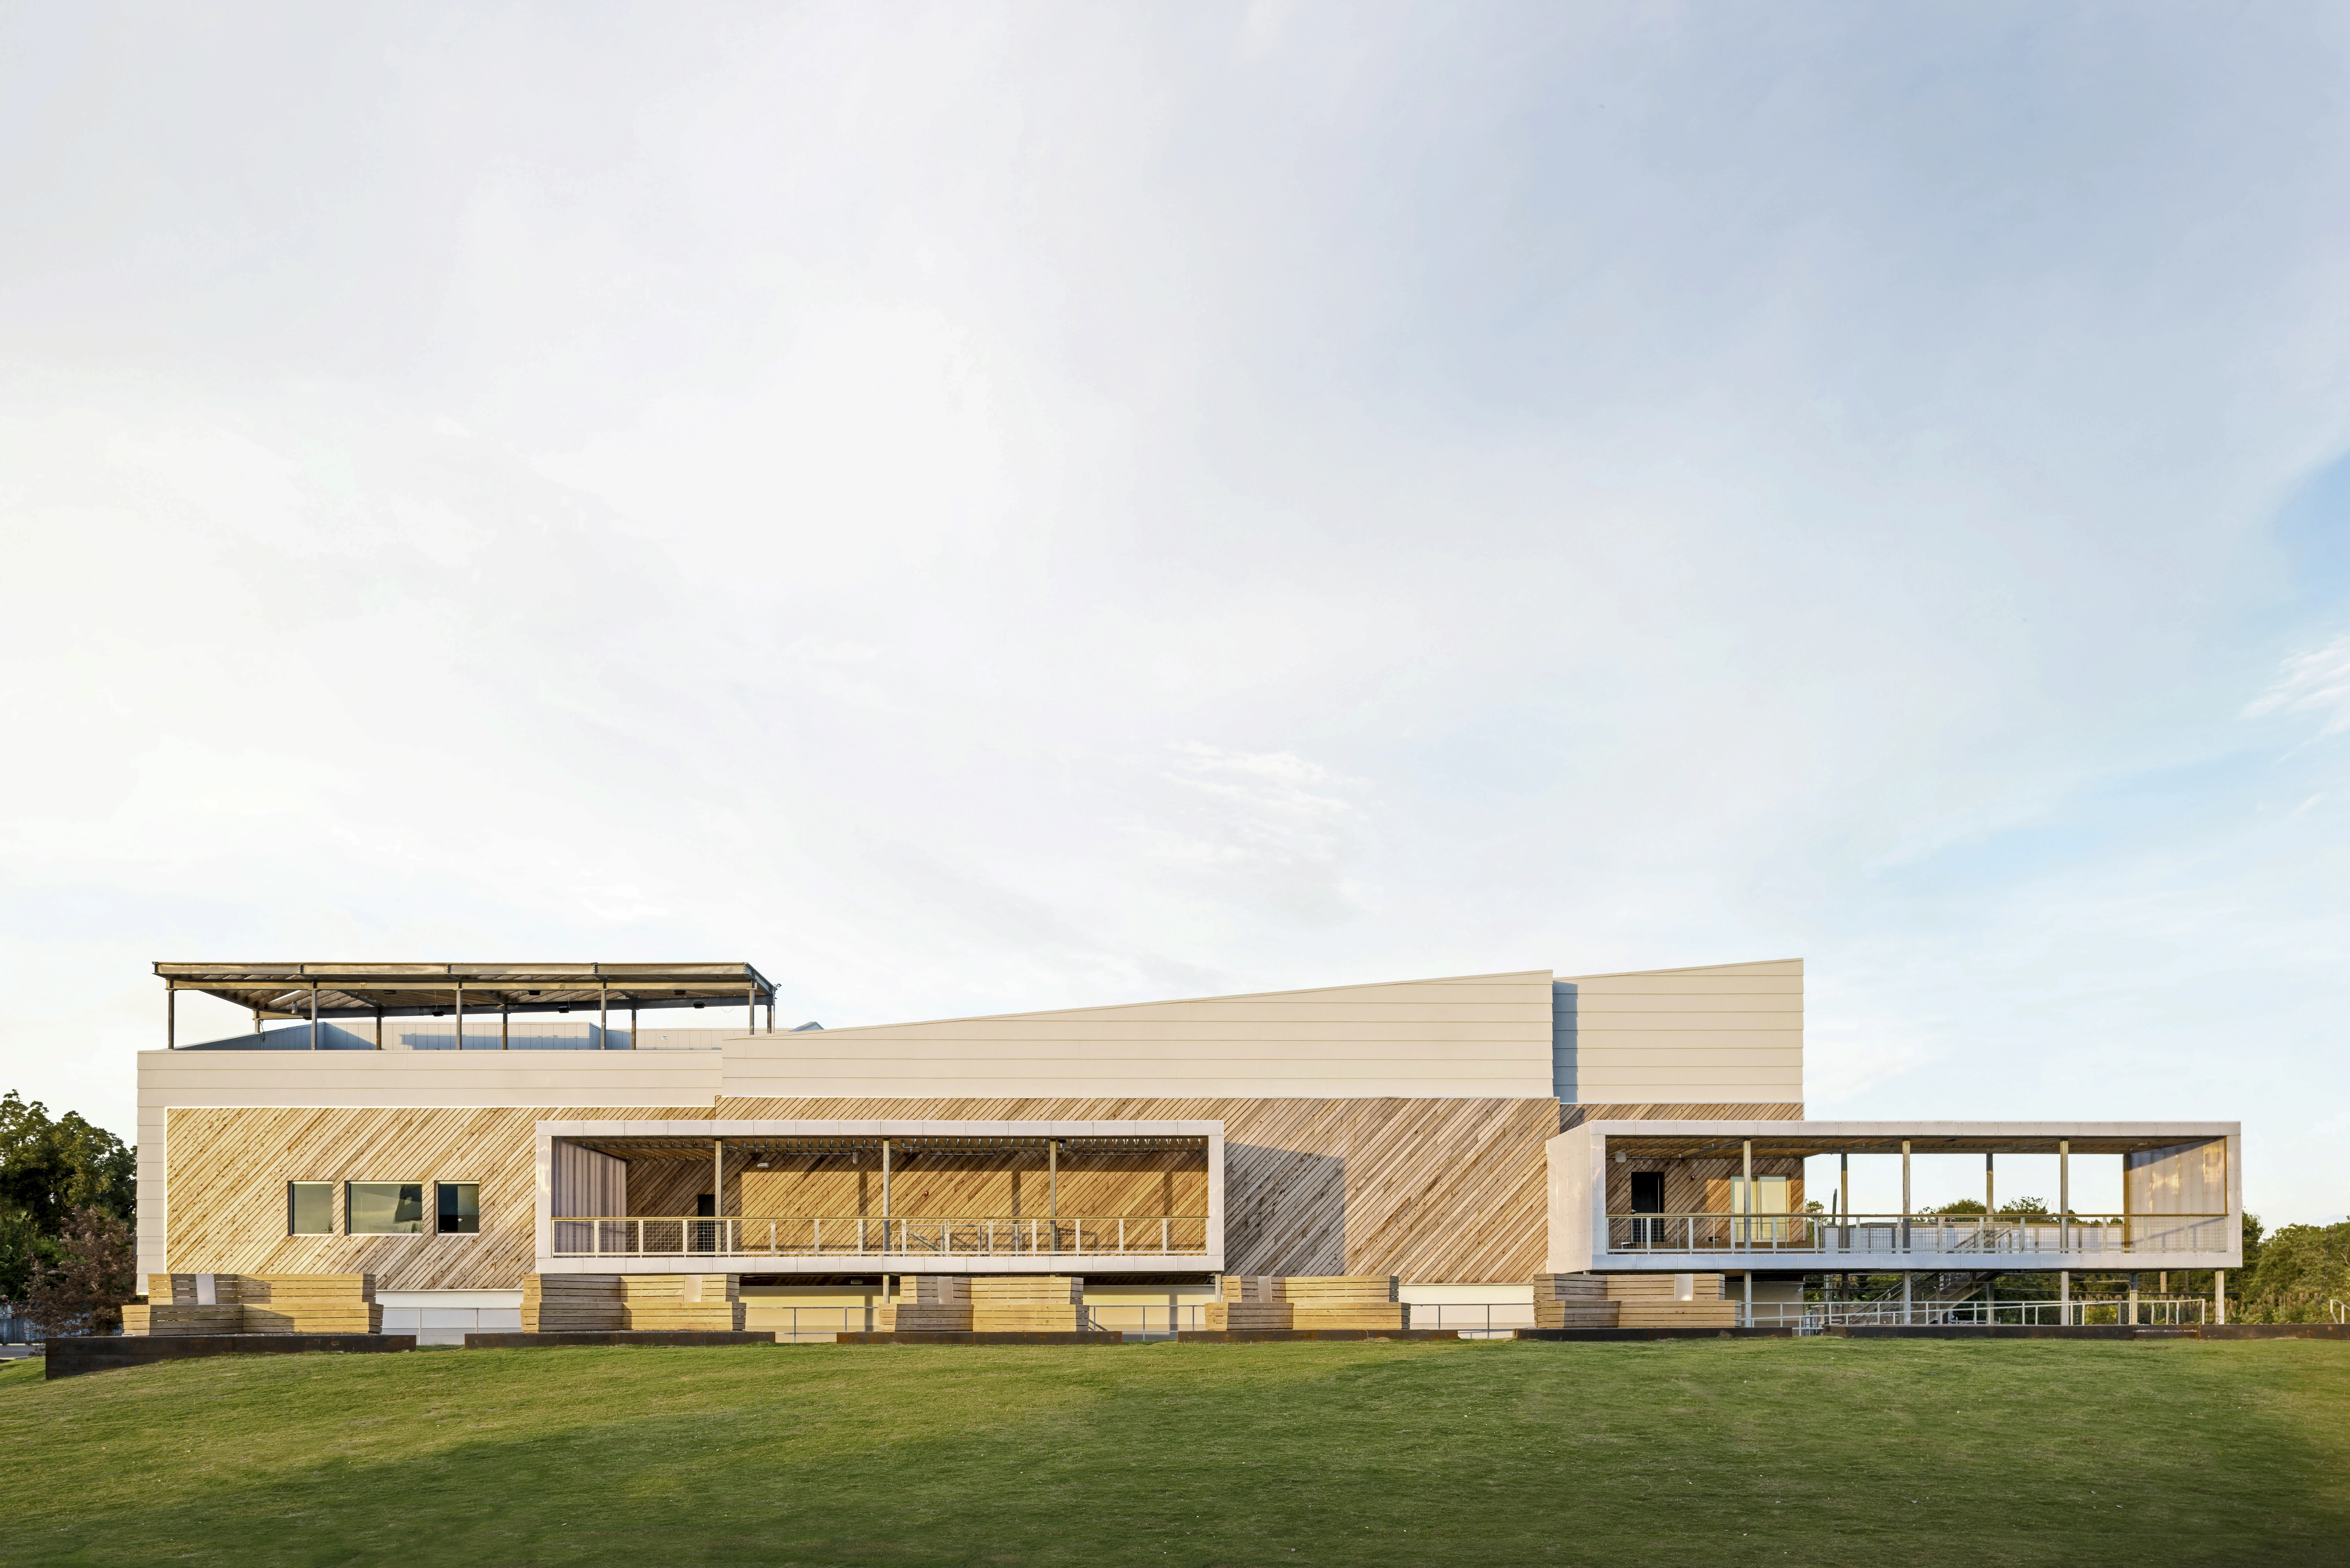
Creating space by reducing structure.
Long-span systems create open space; their success is measured by openness and efficiency.
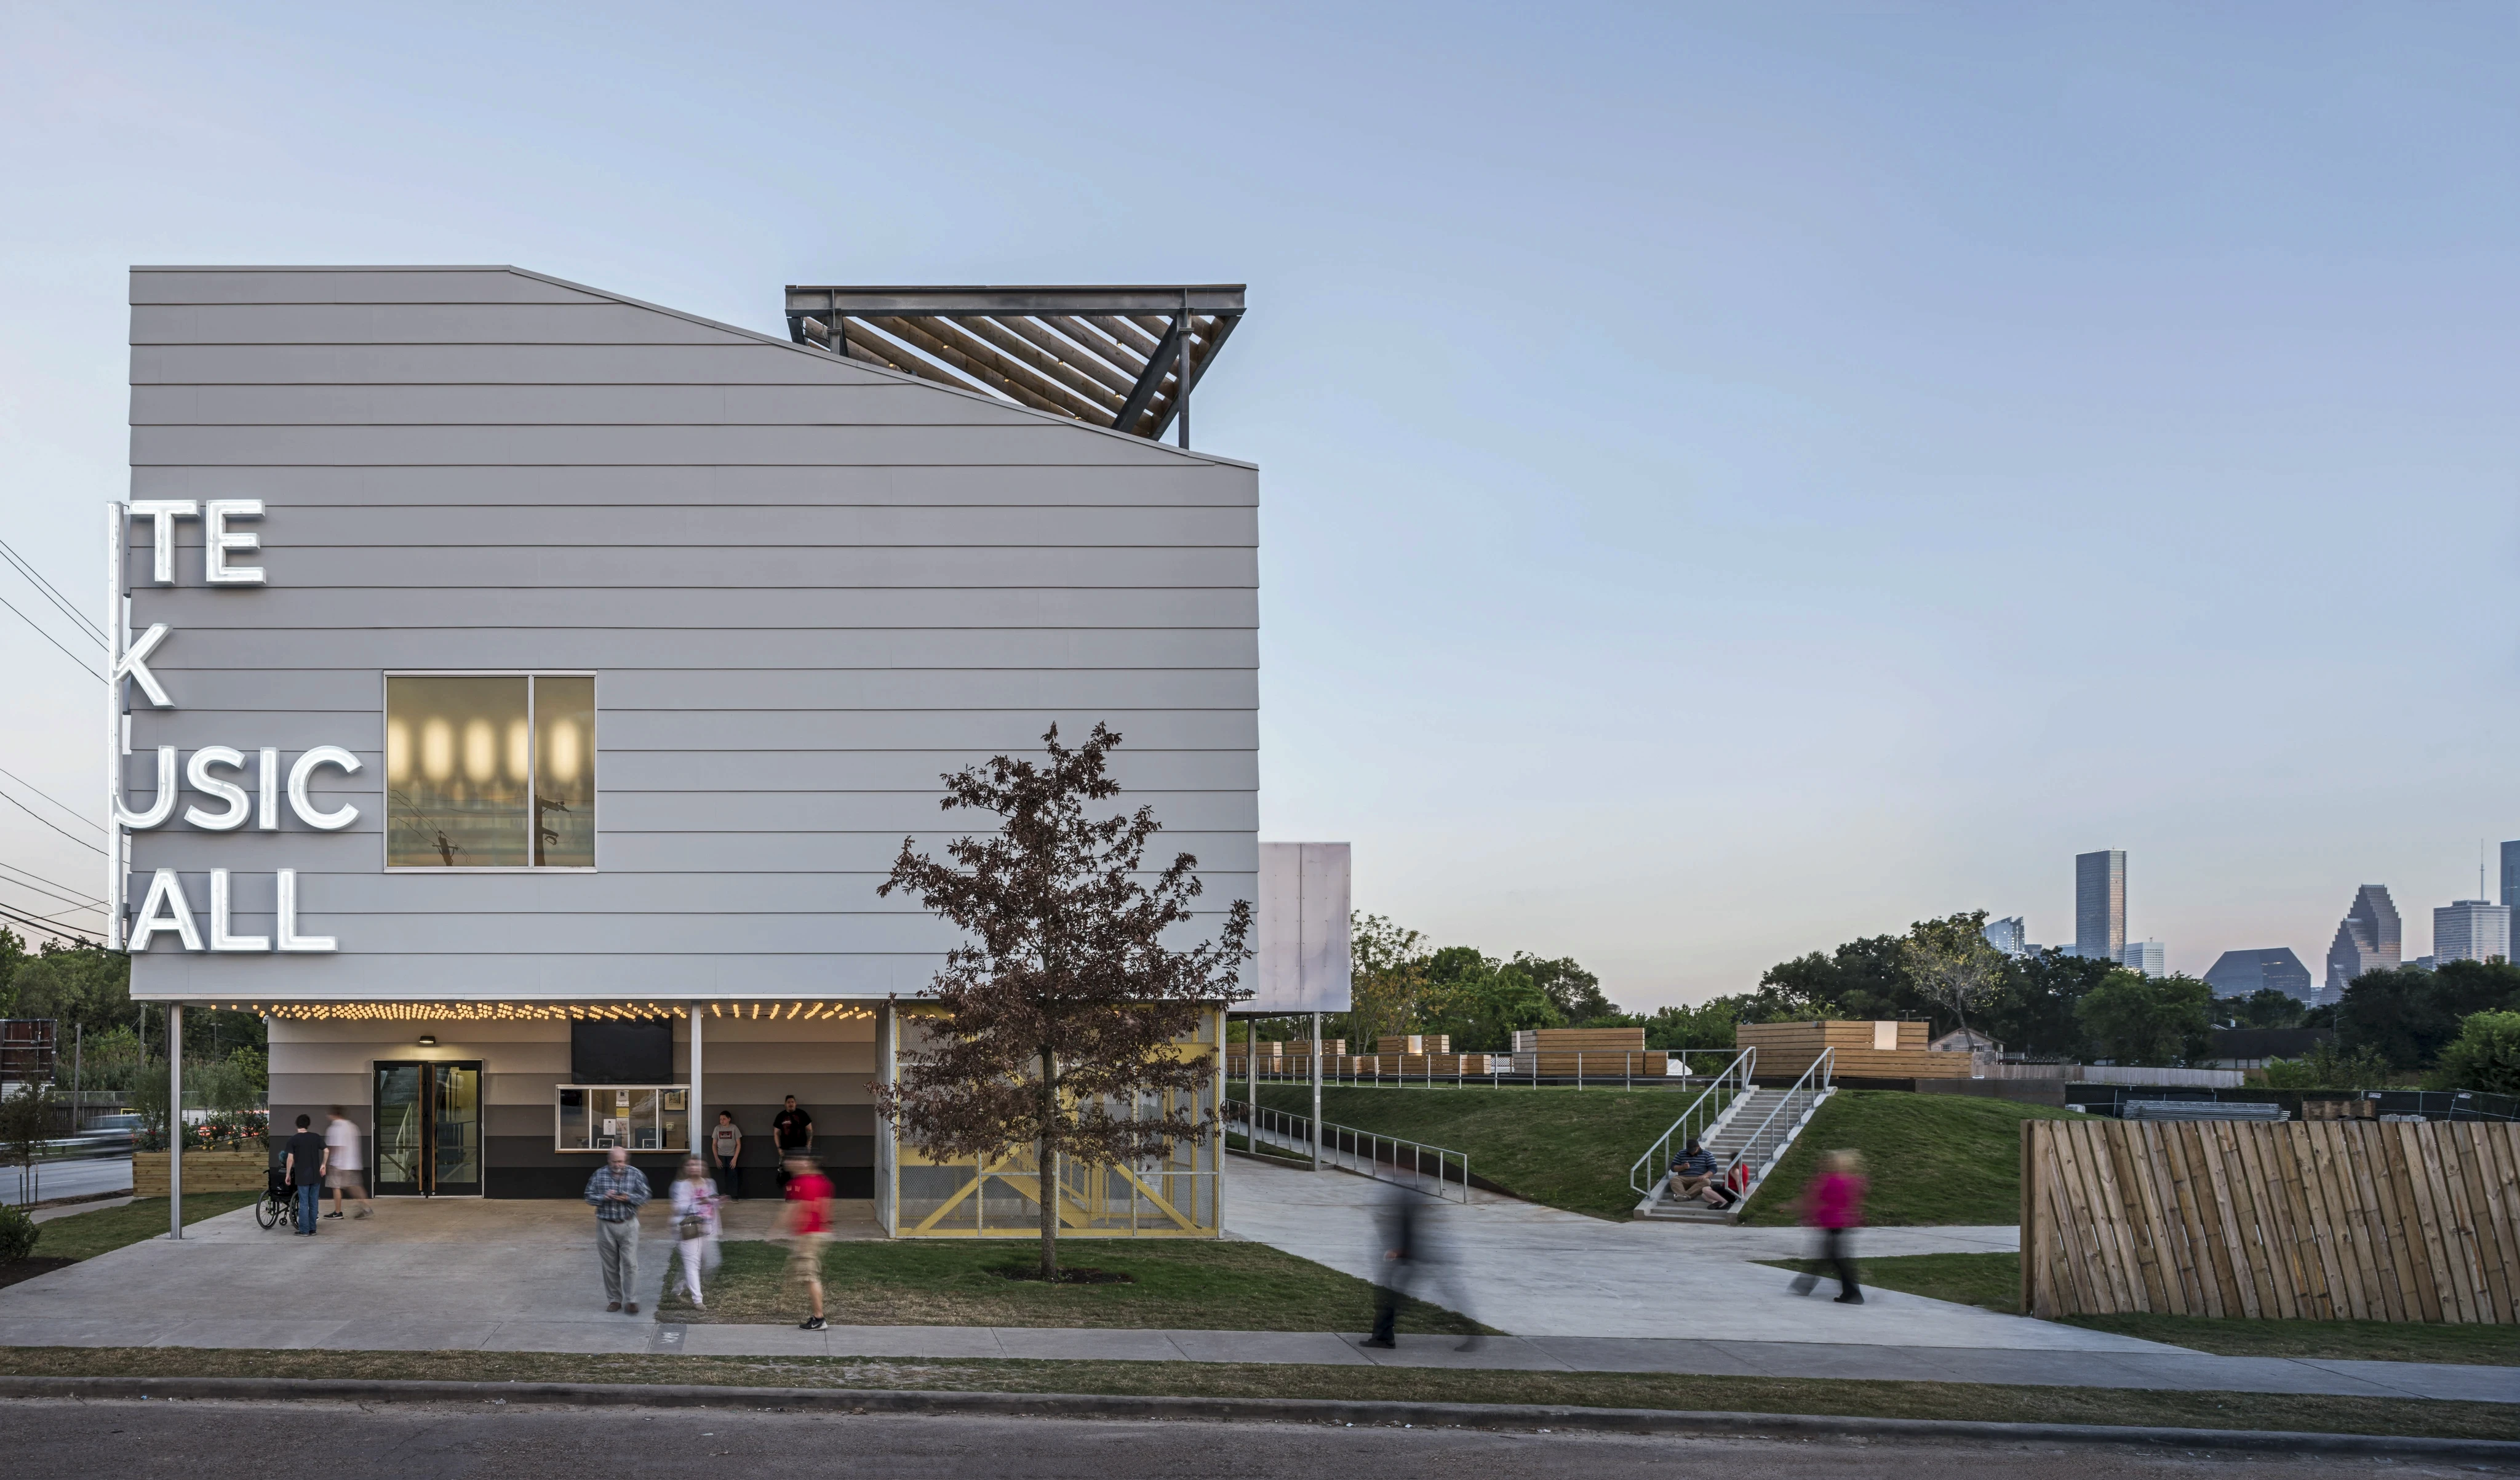
Engineering judgment becomes visible at the connection.
Connections reveal constructability, sequencing, tolerances, and craftsmanship.
Designing for uncertainty.
Resilient structures rely on controlled movement, ductility, and detailing.
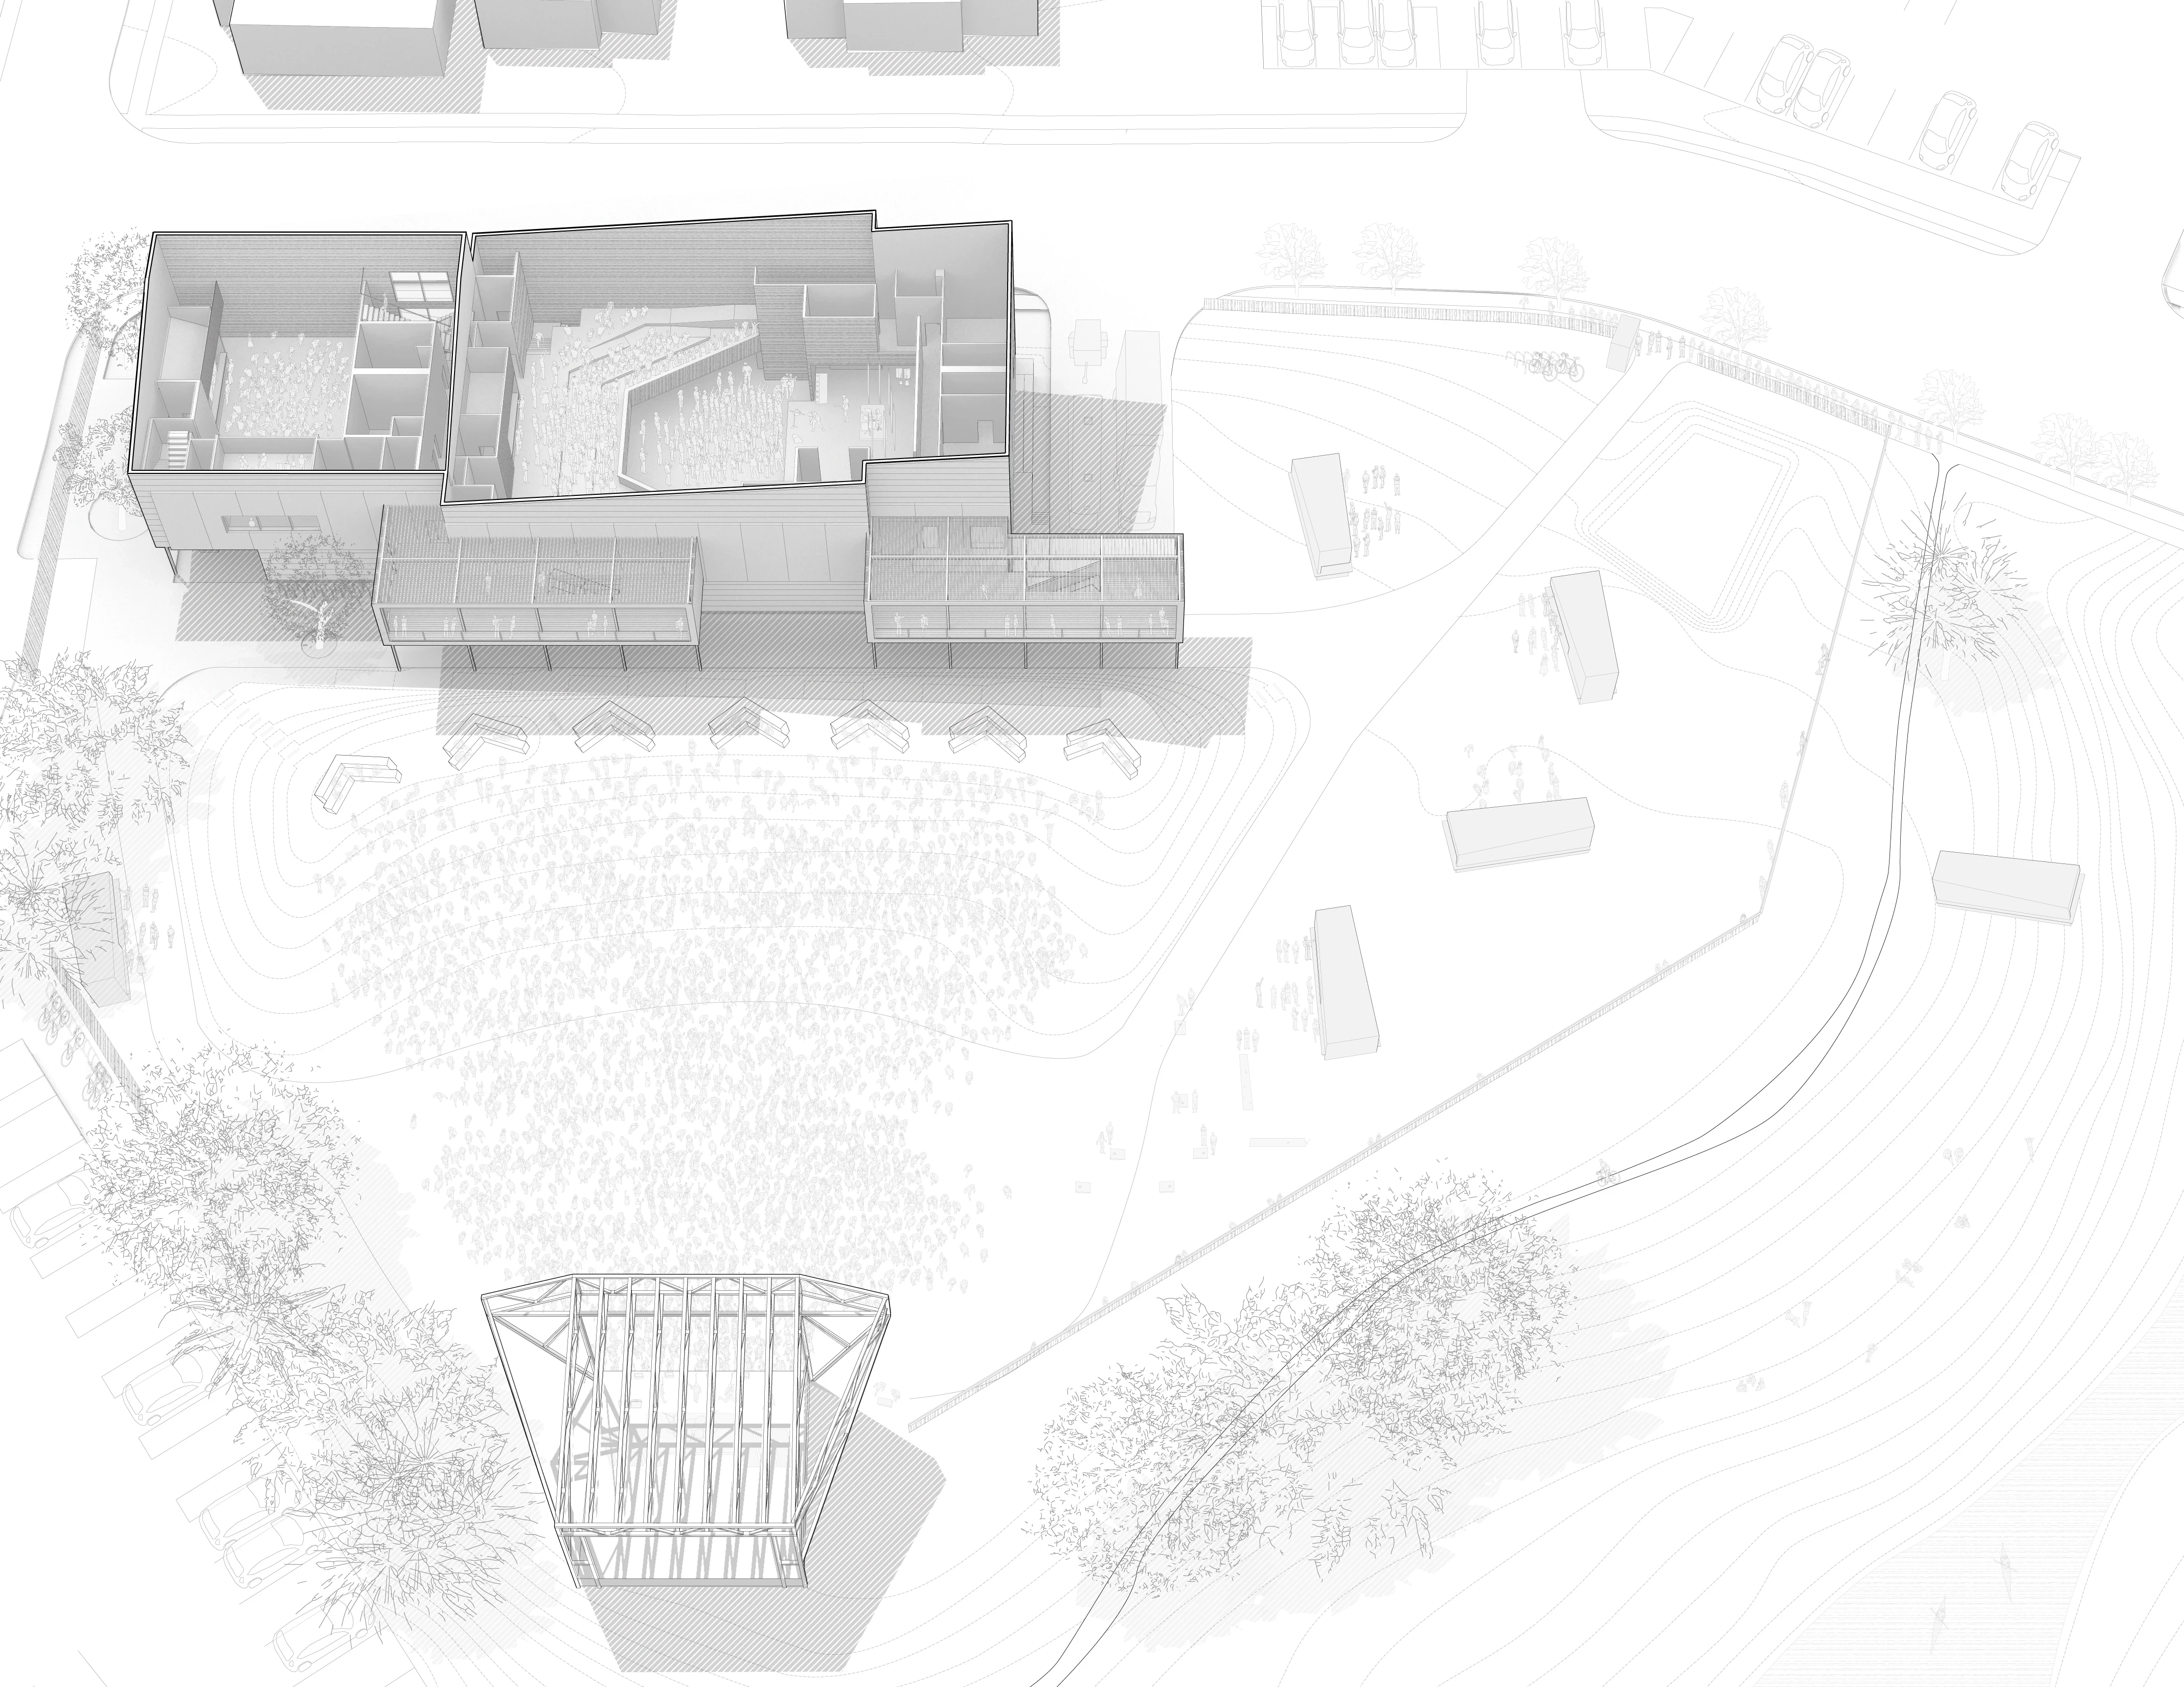
Every existing structure deserves to be understood before it is changed.
Assessment, rehabilitation, adaptive reuse, and strengthening require investigation before intervention.
Construction is part of the design.
Engineering considers sequencing, cranes, temporary conditions, fabrication, and installation as part of the structural solution.
Every material has its own logic.
Steel, concrete, and composite systems express structure differently; material choice follows judgment rather than habit.
Structure becomes architecture when illuminated.
Light reveals proportion, rhythm, texture, and engineering; photography documents this structural thinking.
ARCHIVE
A structure remembers every decision made before it.
Stability is the resolution of competing forces.
Distance becomes architecture only after it becomes structure.
Every load eventually becomes a connection.
Materials reveal their character only when they resist.
A detail succeeds only when it can be built.
Structures evolve without abandoning order.
When structural logic is clear, nothing else is required.
Peer Review
Expert Consultation
Long-Span Systems
Material Strategy
Structural Design · Existing Structures · Construction Engineering · Peer Review · Expert Consultation
Thinking is the product.
Projects are evidence of a process: the careful reading of gravity, material, geometry, schedule, and risk.
The work is quiet because the decisions are not. M helps architecture stand by making structure legible, durable, and exact.
Connect
Houston
Legal
Privacy
Terms
© 2026 M